


Modular stables — two layouts and a decision worth making consciously
A modular stable is a ready-made structure with fit-out, assembled from repeatable segments. Shorter build time, a predictable cost and the option of adding further boxes.
A segment is usually one or two boxes 3.5 m wide. You add more and the stable grows with the yard. The key decision, however, comes earlier: barn-style or English-style. It determines daily work, comfort in winter and how much space the building takes up on the plot.
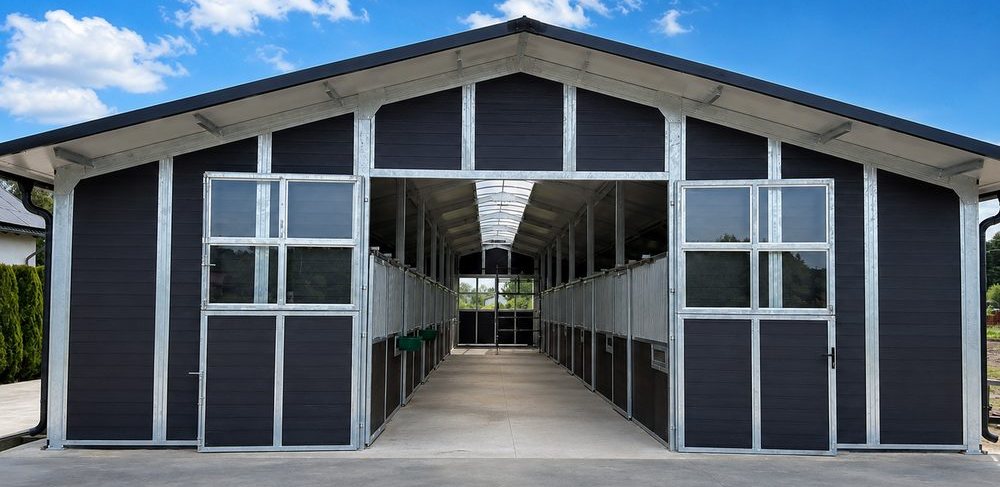
Barn-style stable
Two rows of loose boxes on either side of a 3.5 m wide aisle. The whole stable under one roof, entered through a sliding gate in the gable end. All work is done inside, under cover and without going outdoors.
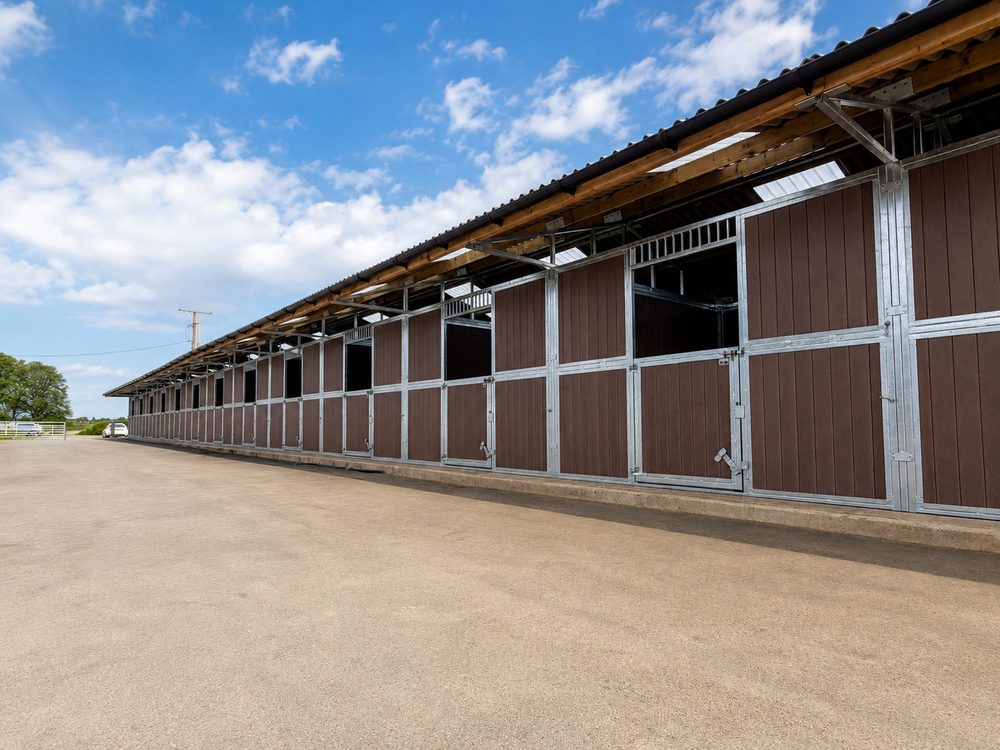
English-style stable
Boxes in a row, stable doors opening straight onto a covered walkway, a window in the rear wall. A straight layout, L-shaped, U-shaped or two rows back to back. The horse has constant contact with its surroundings.
Price a barn-style stable Price an English-style stable Let's talk
Barn-style or English-style — how to choose
| Criterion | Barn-style | English-style |
|---|---|---|
| Work in winter | All work under cover, without going outdoors. A clear advantage with a large number of horses. | Work from the covered walkway — roofed, but open. In frost and wind it is less comfortable. |
| Ventilation | Requires well-thought-out natural ventilation — the air must have an inlet and an outlet. | Naturally good: every box has a door to the outside and a window in the rear wall. |
| The horse's contact with its surroundings | The horse sees the aisle and its neighbours. | The horse looks outside over the open top half of the door. For many horses that makes a big difference. |
| Space taken on the plot | A compact building, a smaller footprint. | A longer building plus the covered walkway. The L and U variants allow a courtyard to be enclosed. |
| Expansion | Lengthening along one axis. | Lengthening or adding a wing — L, U or back-to-back layout. |
What a modular stable includes
| Element | What it covers |
|---|---|
| Construction | Hot-dip galvanised steel — columns and rails on a 3.5 × 3.5 m modular grid, load-bearing capacity in line with the wind and snow loads for the location. |
| Loose box fit-out | Fronts, partitions, sliding doors — Röwer & Rüb fit-out or a more economical solution, depending on the budget. |
| Ancillary rooms | Tack room with WC, wash bay, plant room, feed store — they take the place of a box, on the same grid. |
| Floor and mats | A floor slab laid to falls and rubber mats in the boxes. |
| Cladding, windows and doors | Walls, roof, windows and gates chosen to suit the layout and the location. |
When a modular stable is not the best choice: for a building of non-standard form, fitted into existing buildings or subject to conservation requirements. A conventional build then makes more sense — we describe it on the building a stable page.
Price your stable in a few minutes
The configurator takes you through the layout, the number of segments and the equipment, and gives an indicative cost at the end. No registration and without leaving your details.
Price a barn-style stable Price an English-style stable Ask an expert
Frequently asked questions
How long does it take to build a modular stable?
The structure and fit-out themselves usually take a few weeks on site. Most of the time goes on producing the elements and preparing the foundations and utility connections — these have to be ready before delivery.
Can the stable be extended later?
Yes, that is the main advantage of this solution. Further segments are added on the same grid. It is just worth deciding at the outset which side the building will grow from, and not building over that direction.
Is planning permission needed?
In most cases yes — it is an agricultural building. The formalities depend on size and location. We advise, but the documentation is prepared by an architect.
What is the price difference between the layouts?
For the same number of boxes the differences come mainly from the roof area and the length of the walls. The configurator prices both variants, so the simplest thing is to compare them using your own figures.
Does the configurator give a binding price?
No. It is a preliminary quote that lets you estimate the order of magnitude and compare variants. We prepare a commercial offer once the details have been agreed.
