


Architectural design and stable visualisations
A handsome drawing is not yet a good stable. A building for horses either works every day for thirty years, or just looks good in a visualisation. The difference lies in who is sitting over the design.
We are not a design practice and we do not build turnkey. We guide the client through the decisions: the functional brief, the layout of the facility, the choice of surface and equipment. Drawings, permits and supervision are the architect's job — for years we have worked with Pracownia Architektoniczna Jacka Kluszewskiego, one of the few practices in Poland that designs equestrian facilities in earnest rather than as a sideline.
Let's talk about your projectWhat the whole project looks like
Who we design with
Pracownia Architektoniczna Jacka Kluszewskiego is an architect-led practice from Warsaw, in business without a break since 1989. It has several hundred individual designs to its name — houses, residences, interiors, swimming pools and energy-efficient buildings — and among them a separate, rare specialism: stables and equestrian centres. Small private stables, indoor arenas, breeding farmsteads, and centres designed for equestrian competitions, hydrotherapy and hippotherapy.
For us it is a natural partner, because we work in the same way: first we ask how the facility is to work, and only then how it is to look. The practice takes the design from concept and visualisation, through the building permit design and permit, to author's supervision and advice on choosing contractors. Meanwhile we look after the layer the architect sees less often: box dimensions, aisle width, surface cross-section, stable ventilation, space for manure and the tack room. The practice's website.
Jacek Kluszewski's design philosophy
Jacek Kluszewski puts it plainly: the nature of the horse has not changed; what has changed is only that we started treating horses like machines rather than animals with a developed psyche. Six principles follow from this, and they can be seen in every one of his designs.
The horse first, then the drawing
The starting point is what the horse needs physically and mentally — not a striking building form. The building is to be harmonious, health-promoting and friendly in everyday use.
Safety of the herd
Horses are calmer in a three-bay stable — an aisle in the middle, boxes on both sides — or in an open-plan barn, close to the natural arrangement of the herd. A horse that can see other horses gets less wound up.
Daylight
Large windows and rooflights instead of semi-darkness. This is knowledge from the last decade and an EU recommendation — a horse needs natural light just as a human does.
Air without draughts
Airtight, insulated walls without ventilation are a straight road to lung disease. What is needed is ventilation without draughts or noise and, in frosty weather, heated supply air with heat recovery.
Movement and quiet
The stable should adjoin paddocks and pastures — a free gallop releases stress. And no flats or club room are planned above the boxes: the horse is to have a peaceful night.
Simple and durable
The practice deliberately avoids solutions that are needlessly expensive or hard to maintain. The facility is to be sustainable not only in energy terms but also economically — including after ten years of operation.
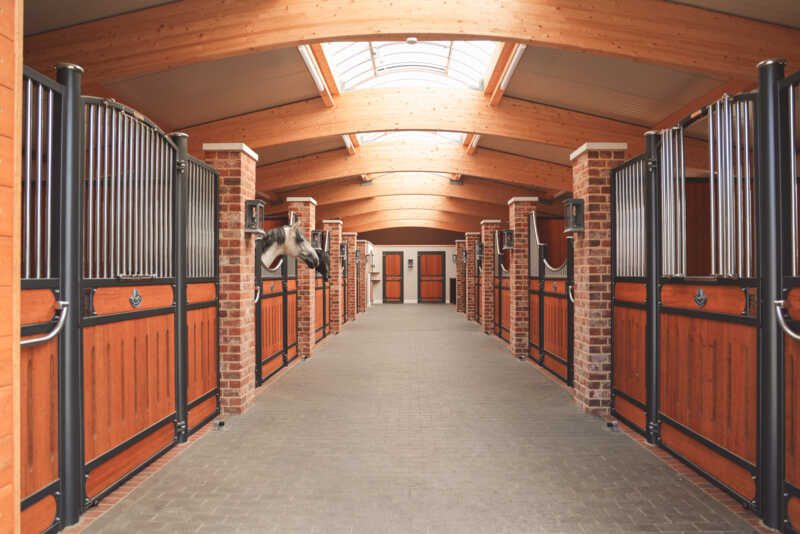
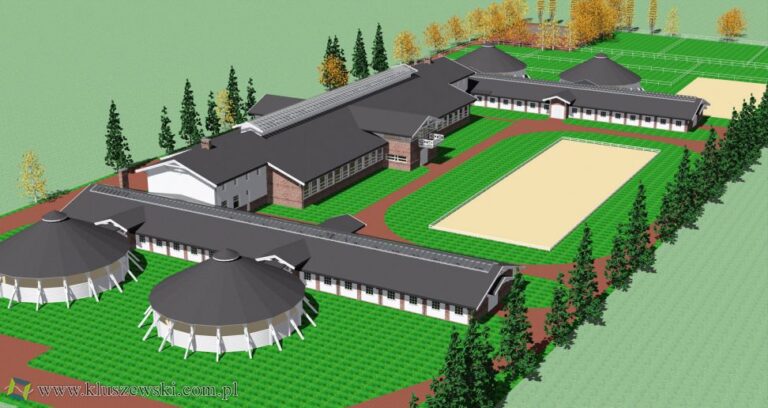
Three visualisations from the practice
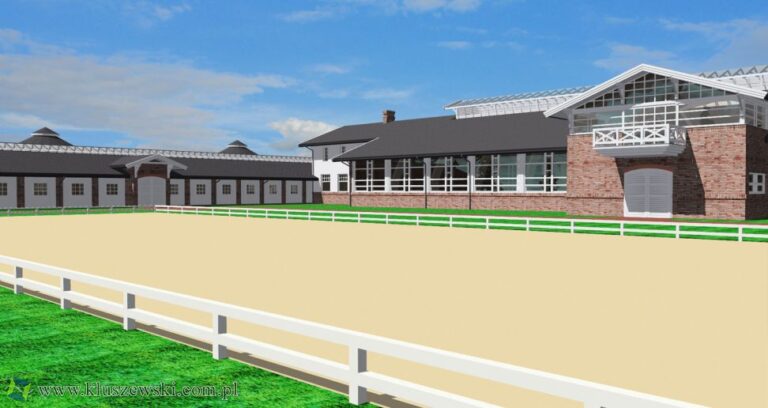
This is what a facility looks like before it is built. The visualisation is the moment when the client first sees the scale, the proportions and how the building sits in the landscape — and when changes still cost nothing.

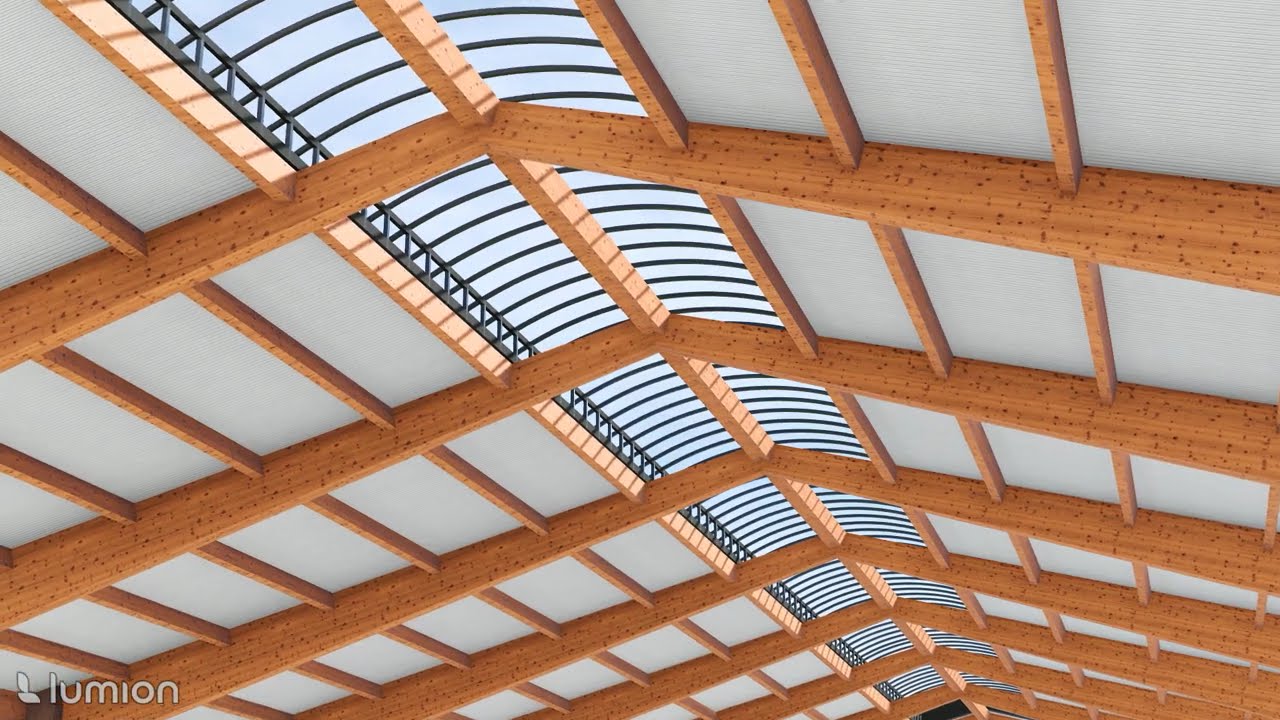
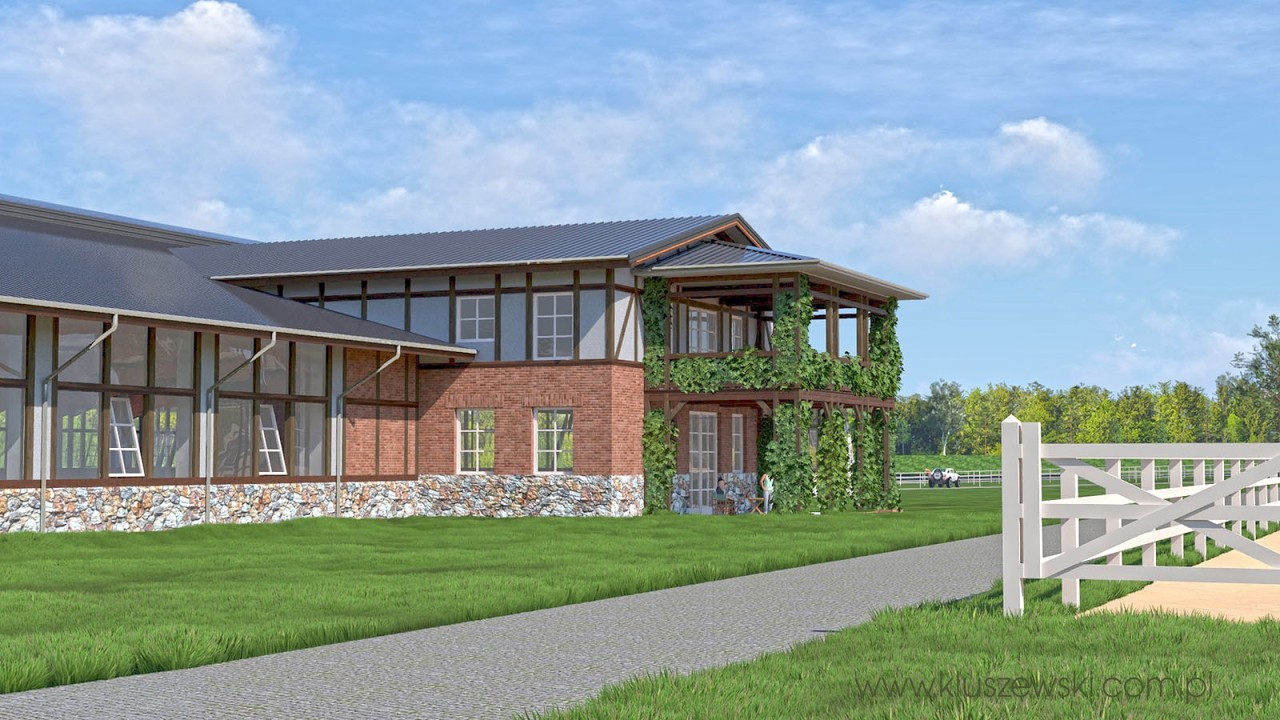
The films come from the YouTube channel of Jacek Kluszewski's practice. Click to play.
Who is responsible for what
| Scope | Who leads it |
|---|---|
| Functional brief — how many boxes, what ancillary facilities, what arena | Jointly: the client, the practice and us |
| Concept, visualisation, building permit design, permit | Jacek Kluszewski's practice |
| Author's supervision and advice on choosing contractors | Jacek Kluszewski's practice |
| Surface, loose boxes, windows and gates, ventilation, mats, manure, tack room | 4Horses — selection, coordination with the design and delivery |
| Construction | A contractor chosen by the client — we are not a main contractor |
Three questions we start with
| Question | Why this changes the design |
|---|---|
| What is the facility for? | A private stable for six horses, a livery yard and a competition centre are three different buildings. Ancillary facilities, roads and aisle widths work out differently. |
| What stage are you at? | A plot without planning conditions, a finished design to be corrected and a facility being extended each call for a different order of conversations. |
| What is the budget for the whole? | The design is a fraction of the project. Knowing the whole, the facility can be divided into phases so that the first works on its own. |
Honestly: a visualisation is not a design. The most common mistake we see is ordering attractive renders before the functional brief is settled. An image is produced that the client falls in love with, and then it turns out that the aisle is too narrow for the feed trolley and the surface needs a different sub-base from the one the design provided for. The order is the reverse: function, then form, then visualisation. See how we set out the stages of a project.
Photo gallery
Do you have a plot or a first sketch?
Let's start with a conversation about how the facility is to work. If an architect is needed, we will arrange a meeting with Jacek Kluszewski's practice. If you already have a design — we will go through it from the point of view of equipment and surface before building starts.
Frequently asked questions
Does 4Horses design stables?
No. The architectural design is produced by a practice — most often Pracownia Architektoniczna Jacka Kluszewskiego. We are responsible for the functional brief, the choice of surface and equipment, and for making sure the details in the design match what will actually stand in the facility.
Will I get a visualisation before building?
Yes. The visualisation is part of the concept stage. It shows the form, the proportions and how the facility sits on the site — and changes at this stage are still free.
How long does it take to get to a building permit?
A concept with visualisation usually takes a few weeks. The building permit design and the permit procedure — a few months, depending on the local authority and on whether the plot has a local plan or planning conditions are needed.
I already have a design from another architect. Is it still worth it?
It is, very much so. We go through such a design from the point of view of function: box dimensions, aisle width, ventilation, surface cross-section, space for manure and feed. A correction on paper costs a fraction of an alteration in a finished building.
How much does a design cost?
It depends on the scale of the facility and the scope — the practice prices every design individually. The simplest thing is to arrange a three-way conversation: client, architect and us. You can check the prices of equipment and surfaces straight away in our configurator.
